Nancy Willey wanted a house that cost what she could pay. “I want an eight to ten thousand dollar house for eight to ten thousand dollars. Can I have that?” she wrote to Frank Lloyd Wright. The architect’s first plan for her and her husband Malcolm was beyond their means. Wright suggested building only the ground floor. She told him she could not get a mortgage on half a house. On November 29, 1933, he gave in with a letter: “We’ll try again.”
The second design is where the open kitchen enters American home life, according to the Frank Lloyd Wright Foundation. The Willeys were a middle-income university couple who entertained a lot, and Nancy would be cooking without domestic help. An open kitchen let her stay in touch with her guests while she prepared and served the meal. Wright even renamed the room the “workspace.”
A glass wall and a shocked mother
In the Willey House the kitchen opened to the living and dining area through a glass-screened partition. By the Foundation’s account, that exposed the kitchen to the formal part of the house for the first time. People did not take it calmly. Nancy’s mother was appalled at the idea of showing a messy room to the living room. Friends joked that Nancy could pretend to play the piano while she washed dishes behind the glass.
The critic Lewis Mumford, writing in The New Yorker on February 12, 1938, liked it best of all. The wide glass window, he said, gave “a grateful sense of intimacy with one of the most important parts of a house.”
The design also ran against the thinking of the day. By the early 1930s, home economists favored the smallest possible kitchen to cut down on movement while preparing food. A 1945 book, Tomorrow’s House by George Nelson and Henry Wright, included the Willey kitchen, even though the other houses in it were built in the mid to late 1940s, up to 12 years later.
Usonia and the postwar suburb
After the war, two visions of the American home competed. In Levittown, Long Island, in 1947, William Levitt offered Cape Cod cottages and Ranch houses in a tight grid, with televisions already installed. Wright’s alternative was “Usonia,” a vision of moderately priced small houses. According to Caroline Hellman, writing in the journal Americana, Usonian houses had one-story horizontal plans, open kitchens, central hearths and window walls.
Only a little of that vision was ever built as planned. Wright’s larger idea of widespread Usonian communities never materialized, and just two cooperative communities, in Michigan and New York State, took shape in the 1940s and 1950s. One was Usonian Homes II in Pleasantville, New York, where David Henken, a Taliesin apprentice, found a ninety-seven acre site in 1947. It had three houses designed by Wright, and its group mortgage with ninety-nine year leases was granted by a progressive bank president.
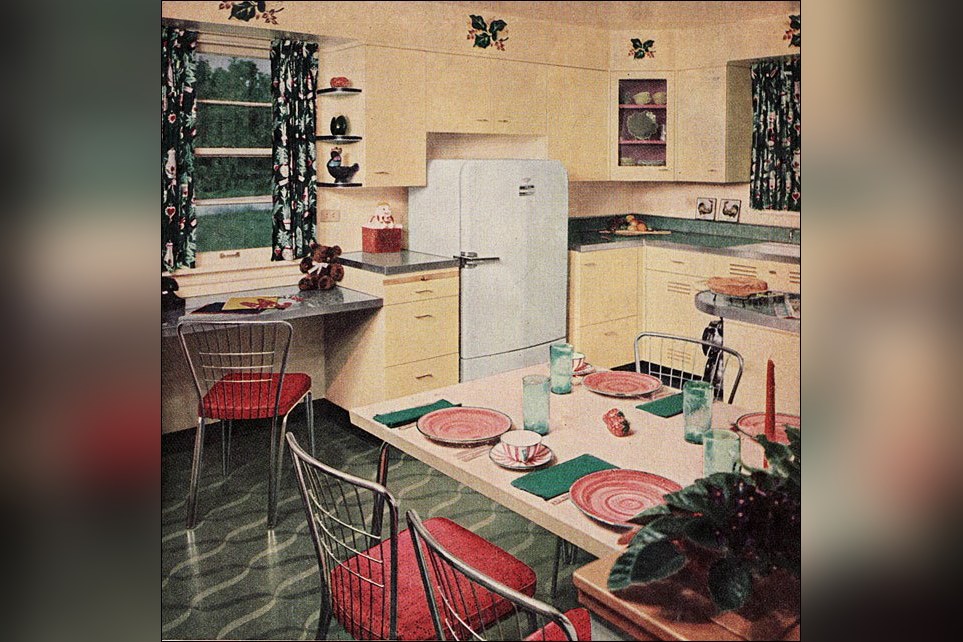
The kitchen itself became a stage in 1959. Vice President Richard Nixon traveled to Moscow to argue with Khrushchev over interior design and household gadgets in the Kitchen Debate. The American exhibition there held model homes and kitchens with the latest technology. In Hellman’s words, homes and kitchens seemed more benign to debate than nuclear war, but they were propaganda weapons.
The Foundation says the open plan kitchen has long since surpassed the living room as the main entertaining space in a modern American life. Where and when that shift began, it writes, was not clear until recently, and it credits Wright, with Nancy Willey as the nudge.
Sources
- The Other American Kitchen:Alternative Domesticity in 1950s Design, Politics, and Fiction Popular Culture 1900-Present
- Willey House Stories Part 1 – The Open Plan Kitchen | Frank Lloyd Wright Foundation